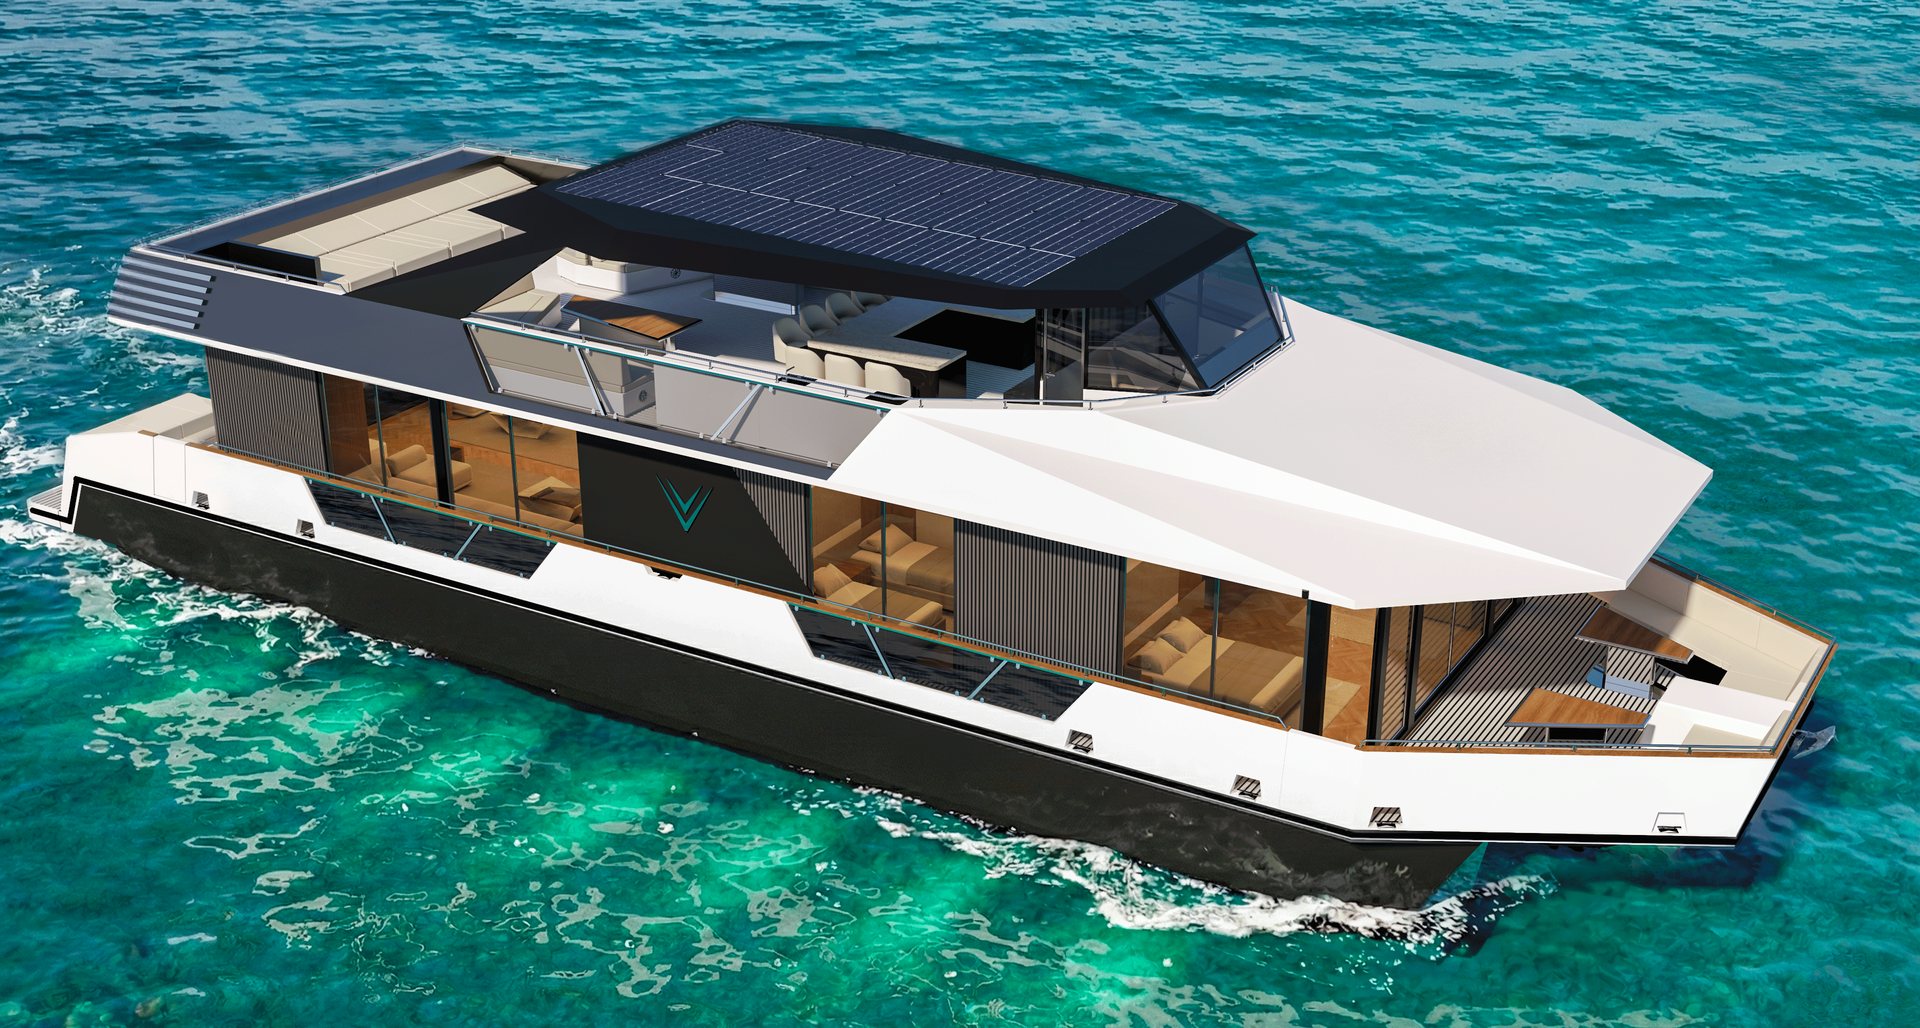
The Flagship Trimaran
Rise 80
An 80 feet GRP trimaran with 280 m² of usable living space, four cabins and a 7.8 metre beam that opens the largest deck areas in the Rise series.
- Length
- 24.4 m
- Beam
- 7.8 m
- Draft
- 0.80 m
- Usable area
- 280 m²
Under Way
The 80 at sea
The flagship of the Rise series under way, showing the trimaran hull and the full-beam deck areas.
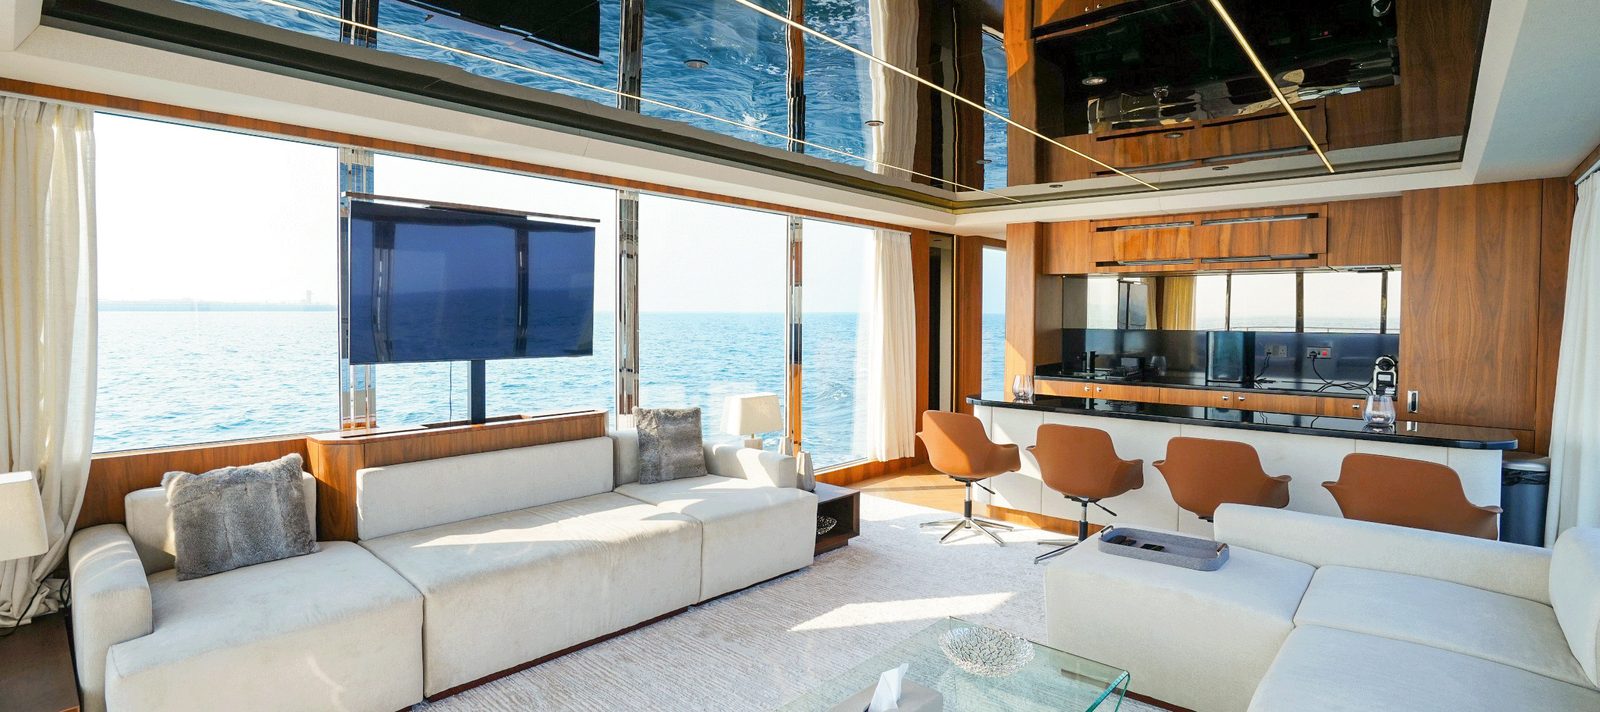
Main Saloon
A single open volume combining lounge and dining, wrapped in glass on three sides for uninterrupted sea views.
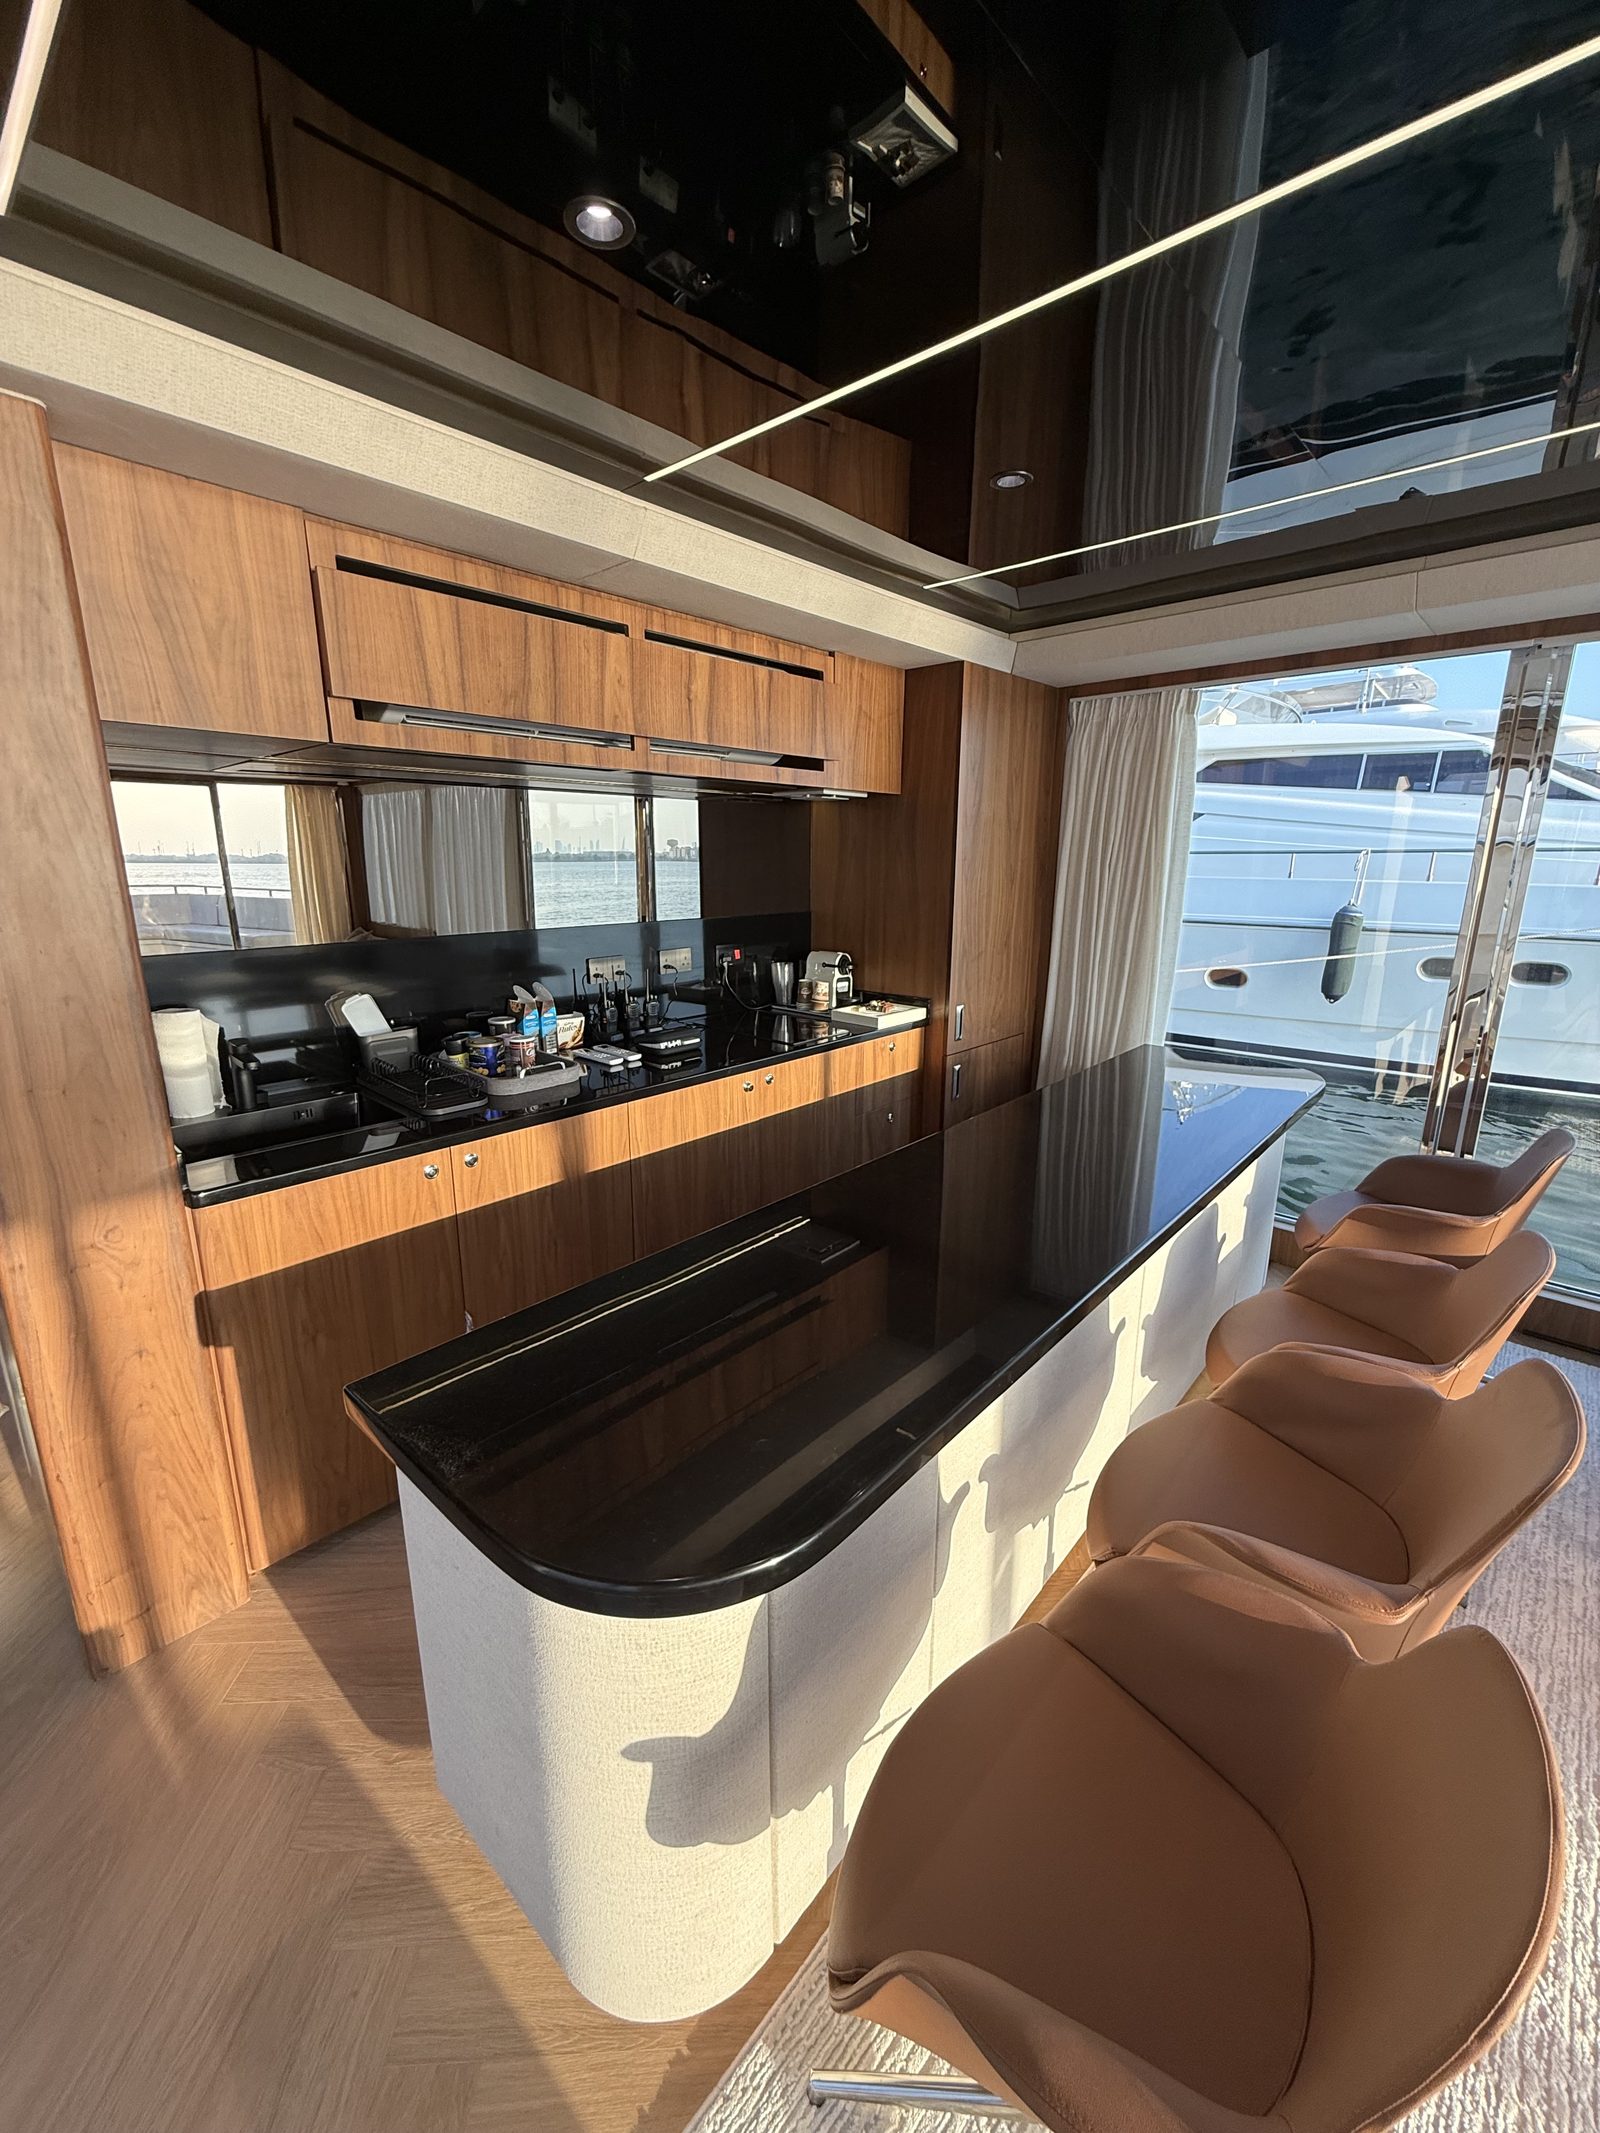
Galley
A full-service galley aft of the saloon, fitted with a cooker, refrigerator, microwave and coffee machine.
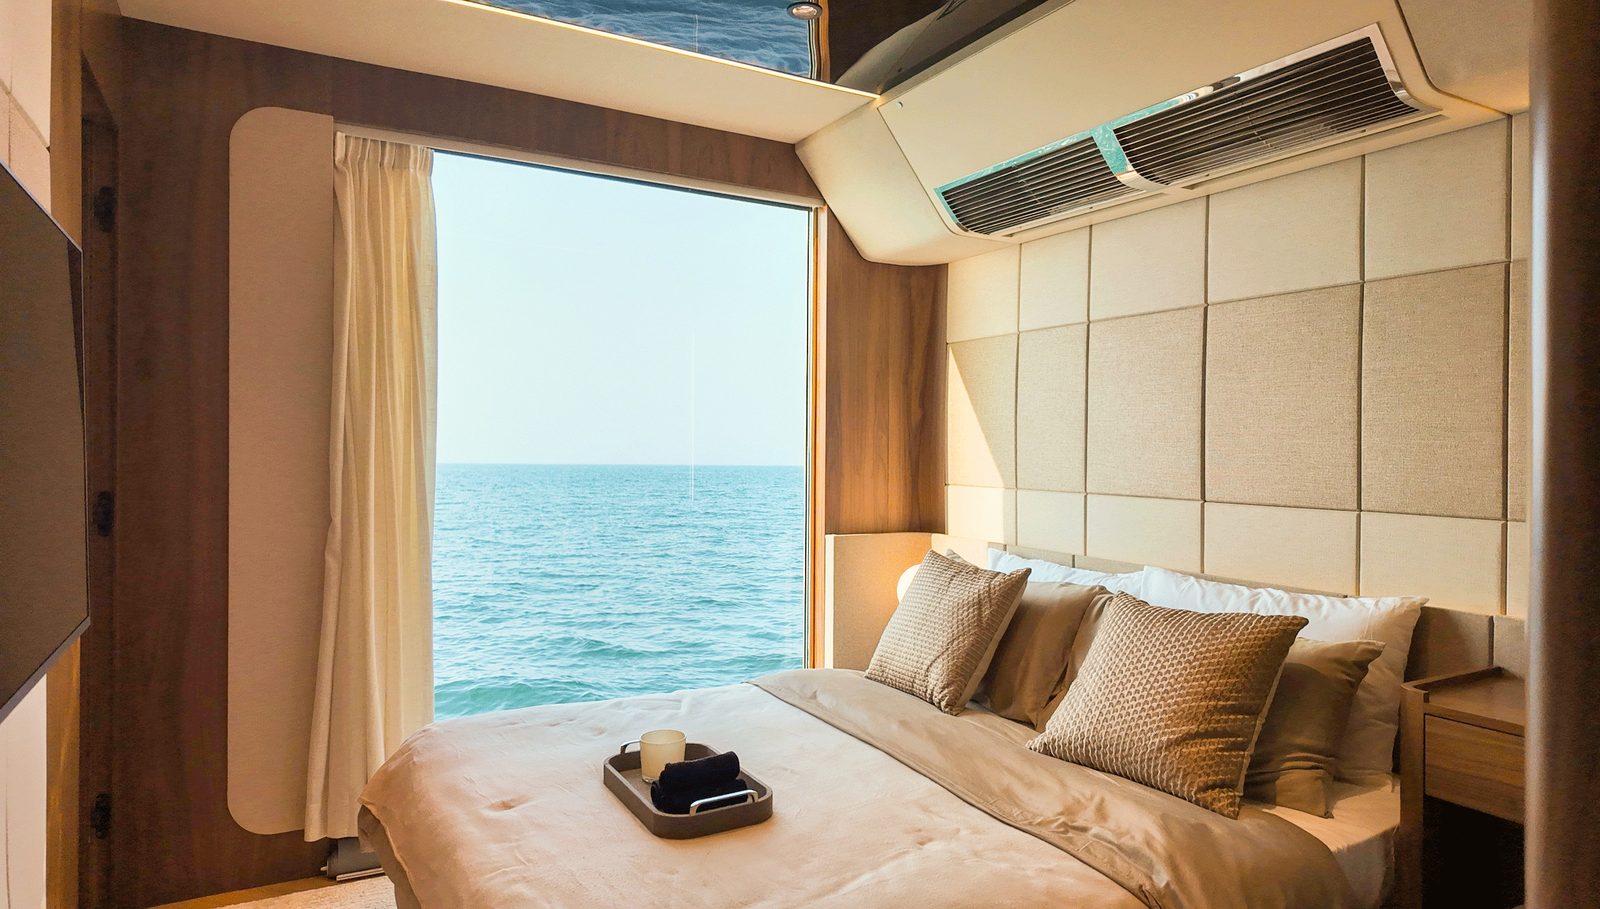
Master Suite
Forward master cabin with a queen berth, full-height storage and its own en-suite bathroom, waking up to a panoramic sea view.
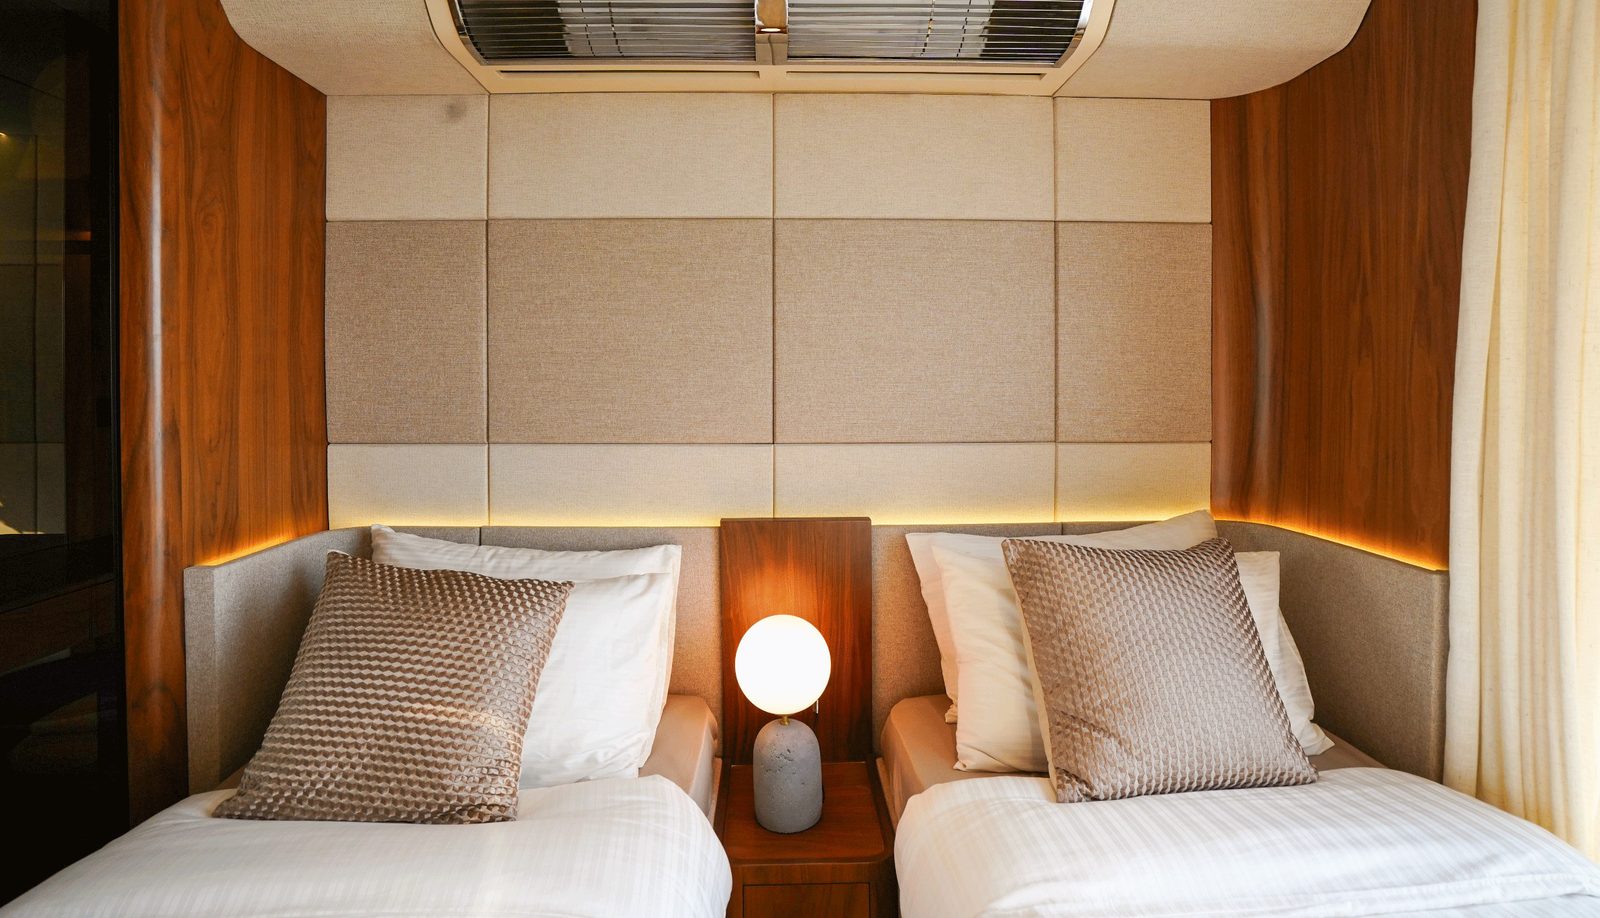
Guest Cabins
Further cabins with twin or double berths, each with its own bathroom, ideal for family or guests.
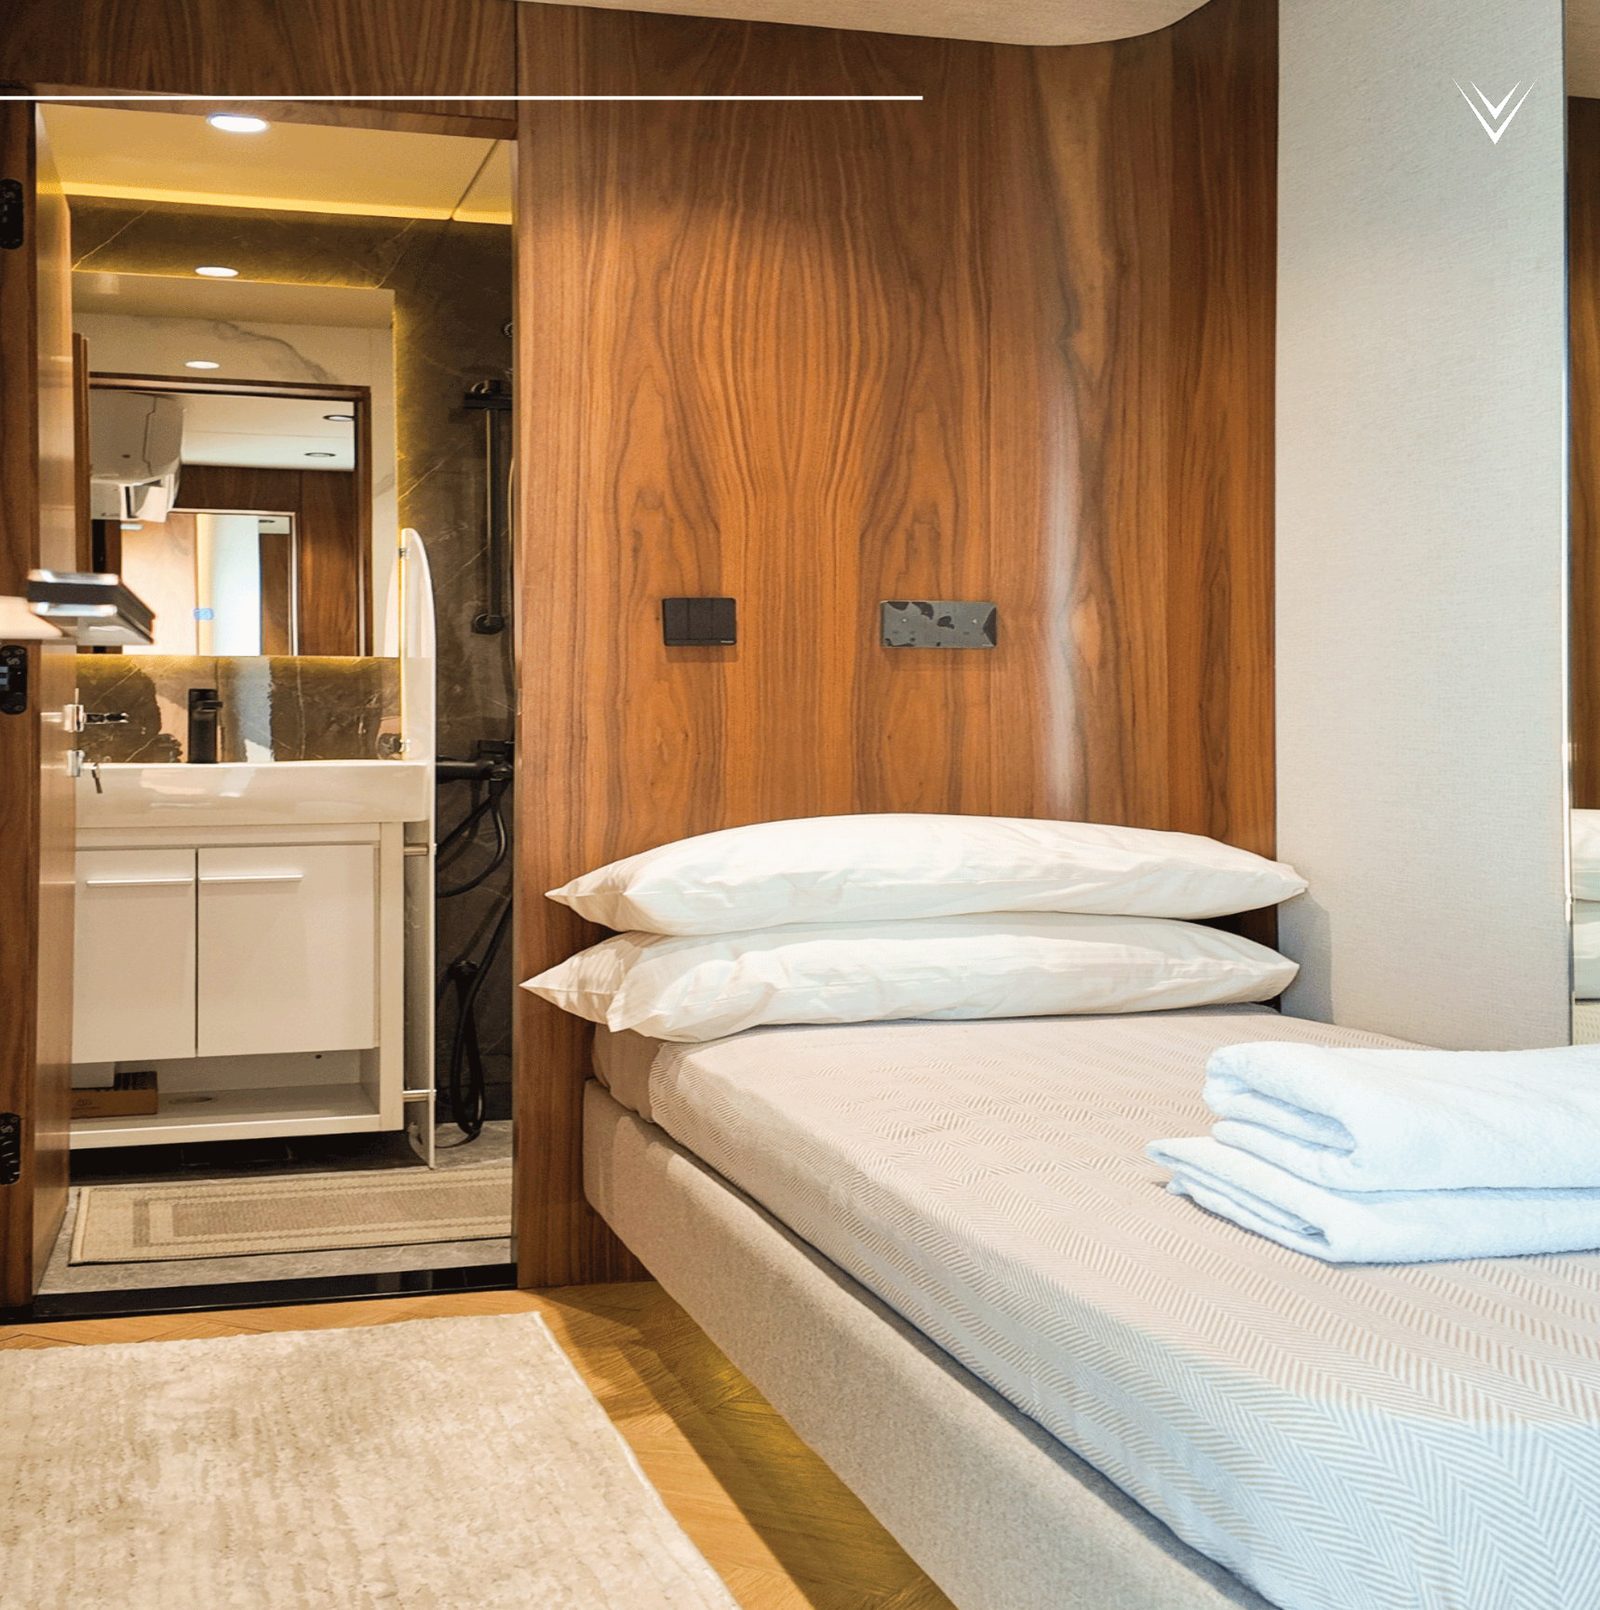
Crew Cabins
Crew accommodation sits below in the hulls, keeping service quarters independent of the owner and guest spaces.
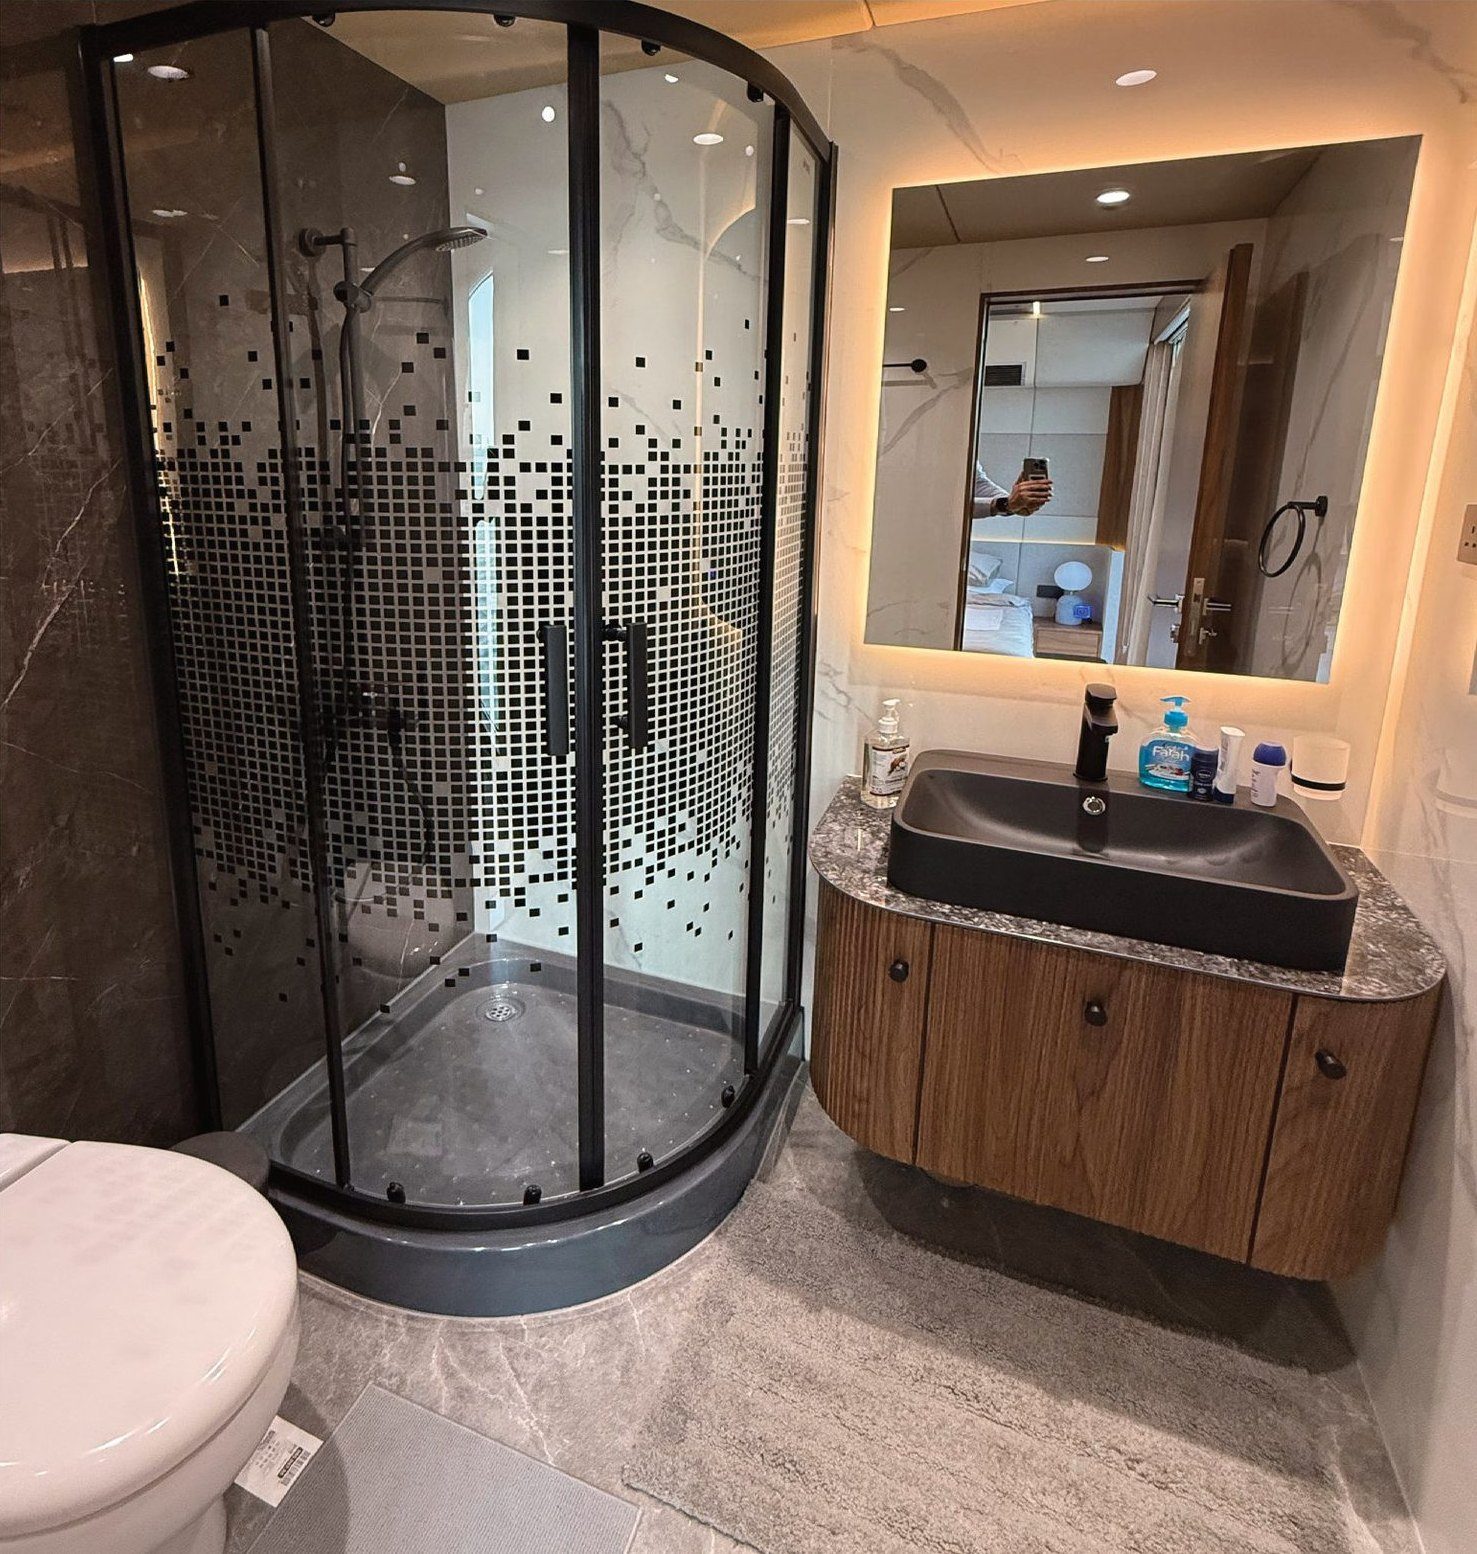
Heads
Every cabin has its own head, with a glass shower, stone basin and walnut joinery throughout.
Technical Overview
Specifications
Main specifications and standard marine equipment for the RISE 80.
Main Specifications
- Length
- 24.4 m / 80 ft
- Beam
- 7.8 m / 25.5 ft
- Usable area
- 280 sqm / 3,014 sqft
- Draft
- 0.80 m / 2.62 ft
- Speed
- 10 – 12 knots
- Displacement
- 65,000 kg
Tanks
- Water tank
- 1500 L
- Fuel tank
- 2000 L
- Black water tank
- 1000 L
Engines & Power
- Engines with steering system
- 4 × 400 HP, electric steering
- Recommended generator
- 30 kVA
- Bow thruster
- Standard
- Anchor winch
- Standard
Marine Equipment
- Navigation system
- Garmin 16”
- Marine sound system
- 8 speakers + 1 subwoofer
- Underwater lights
- 16 units
- Rubber fender
- Standard
Layout
Four levels,
one continuous living space
The four levels of the RISE 80. Options and personal touches can be discussed with our team.
Main Deck
Open-concept saloon and galley, with the cabins and their bathrooms arranged forward.
Lower Crew Cabins
Crew accommodation sits below in the hulls, keeping service quarters separate from the owner and guest spaces.
Flybridge
The flybridge: open-style bar and kitchen, sunloungers, lounge and dining, with the captain's central navigating point and all-round visibility.
Top Roof
The roof area above the flybridge hardtop, carrying the solar array and shading the upper-deck living space.
About V-Marine
Built under one roof in Bahrain
V-Marine builds catamarans, floating resorts and marinas from a 12,000 m² shipyard on Bahrain Investment Wharf, where a team of 150 engineers builds every RISE 80 from mould to handover. Over 50 projects have been delivered so far, among them work for Four Seasons, The Ritz-Carlton and Durrat Al Bahrain, with exports reaching eight countries.
 ISO 9001:2015
certified by Bureau Veritas
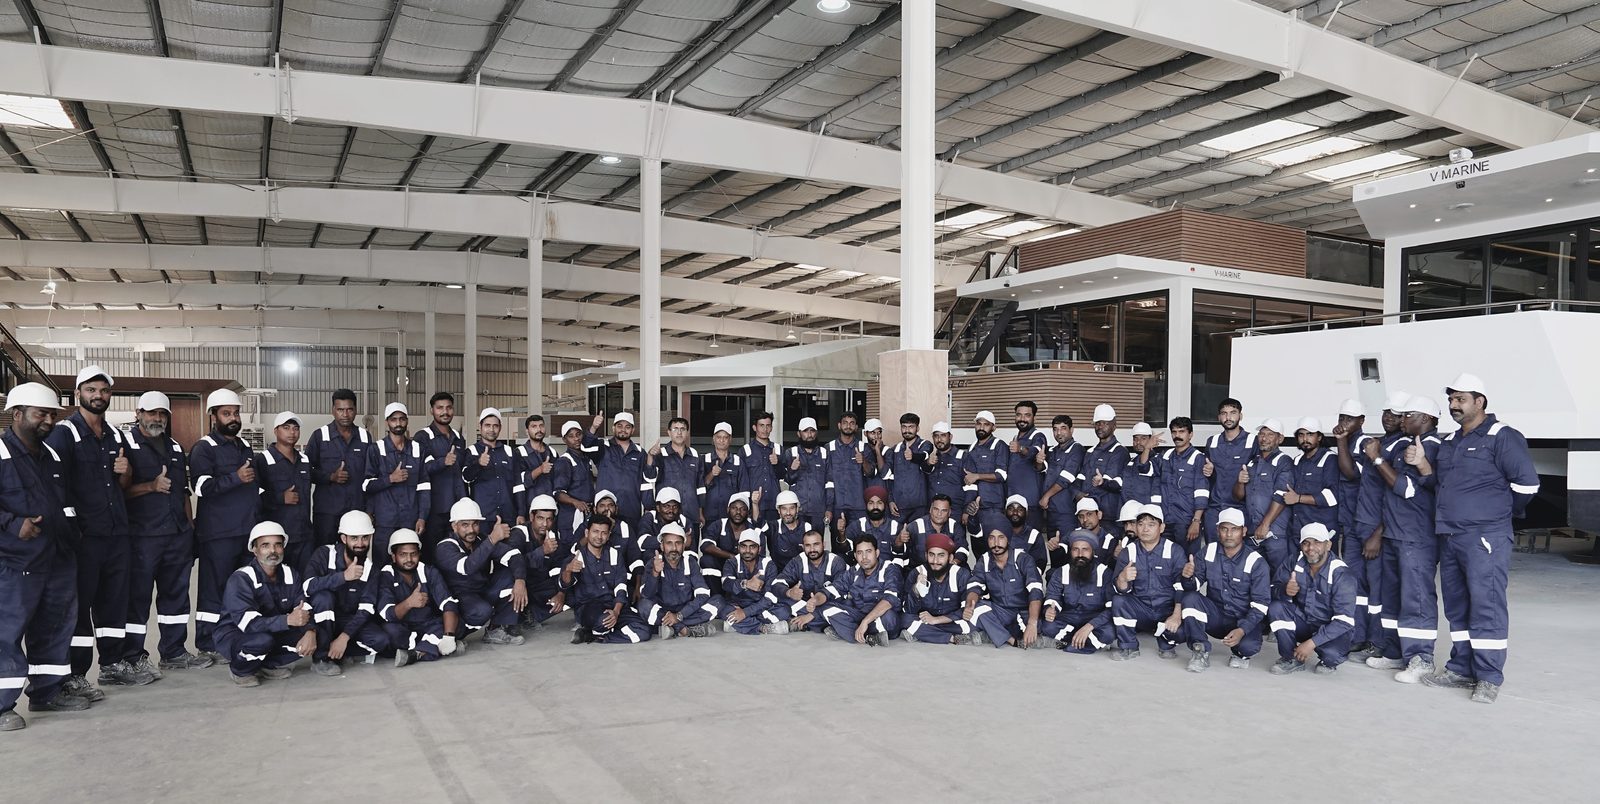
150 specialists in engineering, design and manufacturing
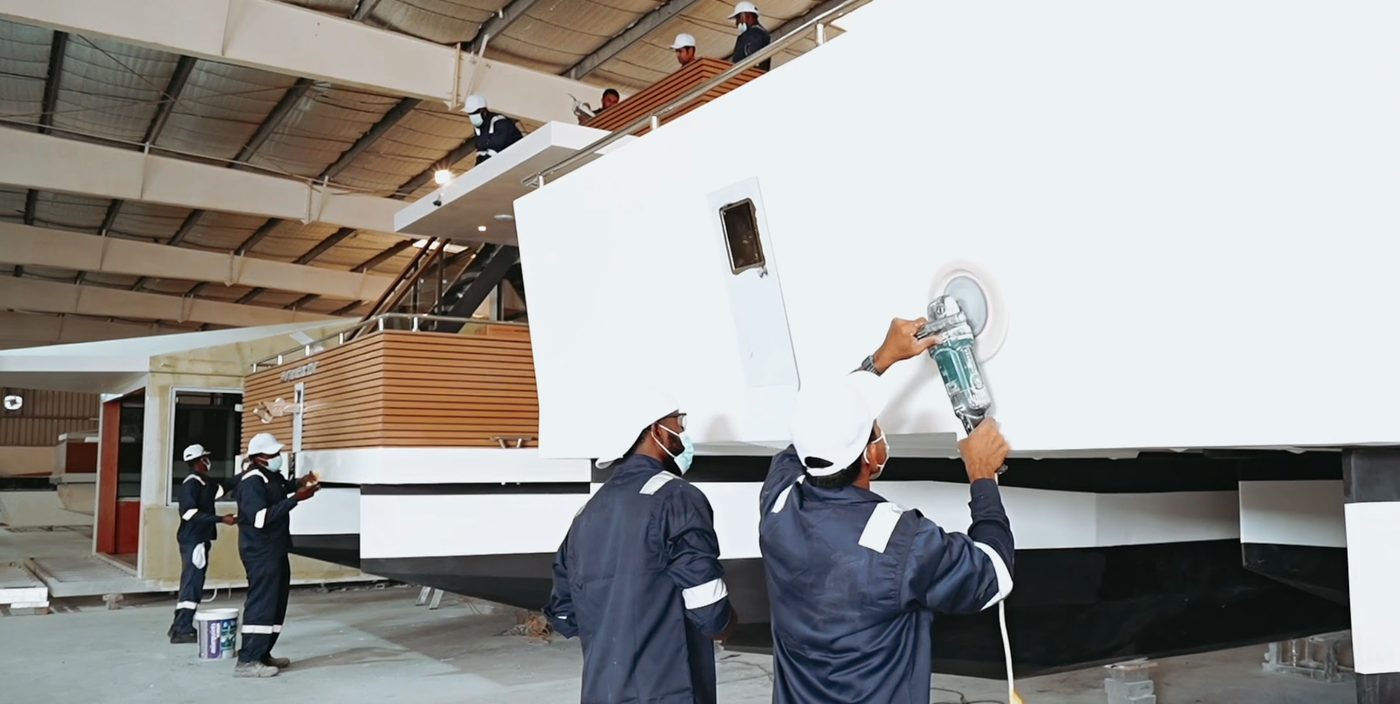
Hulls laminated, outfitted and finished under one roof
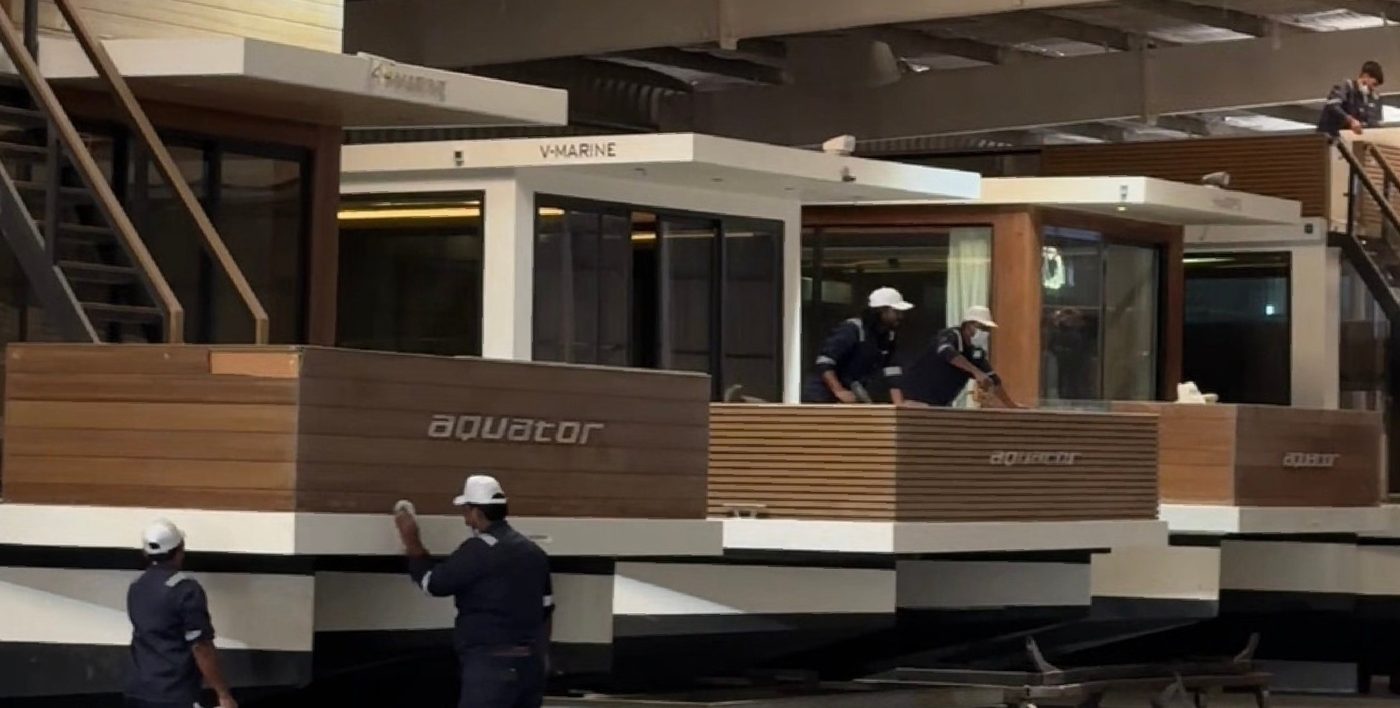
A 12,000 m² covered shipyard in Al Hidd, Bahrain
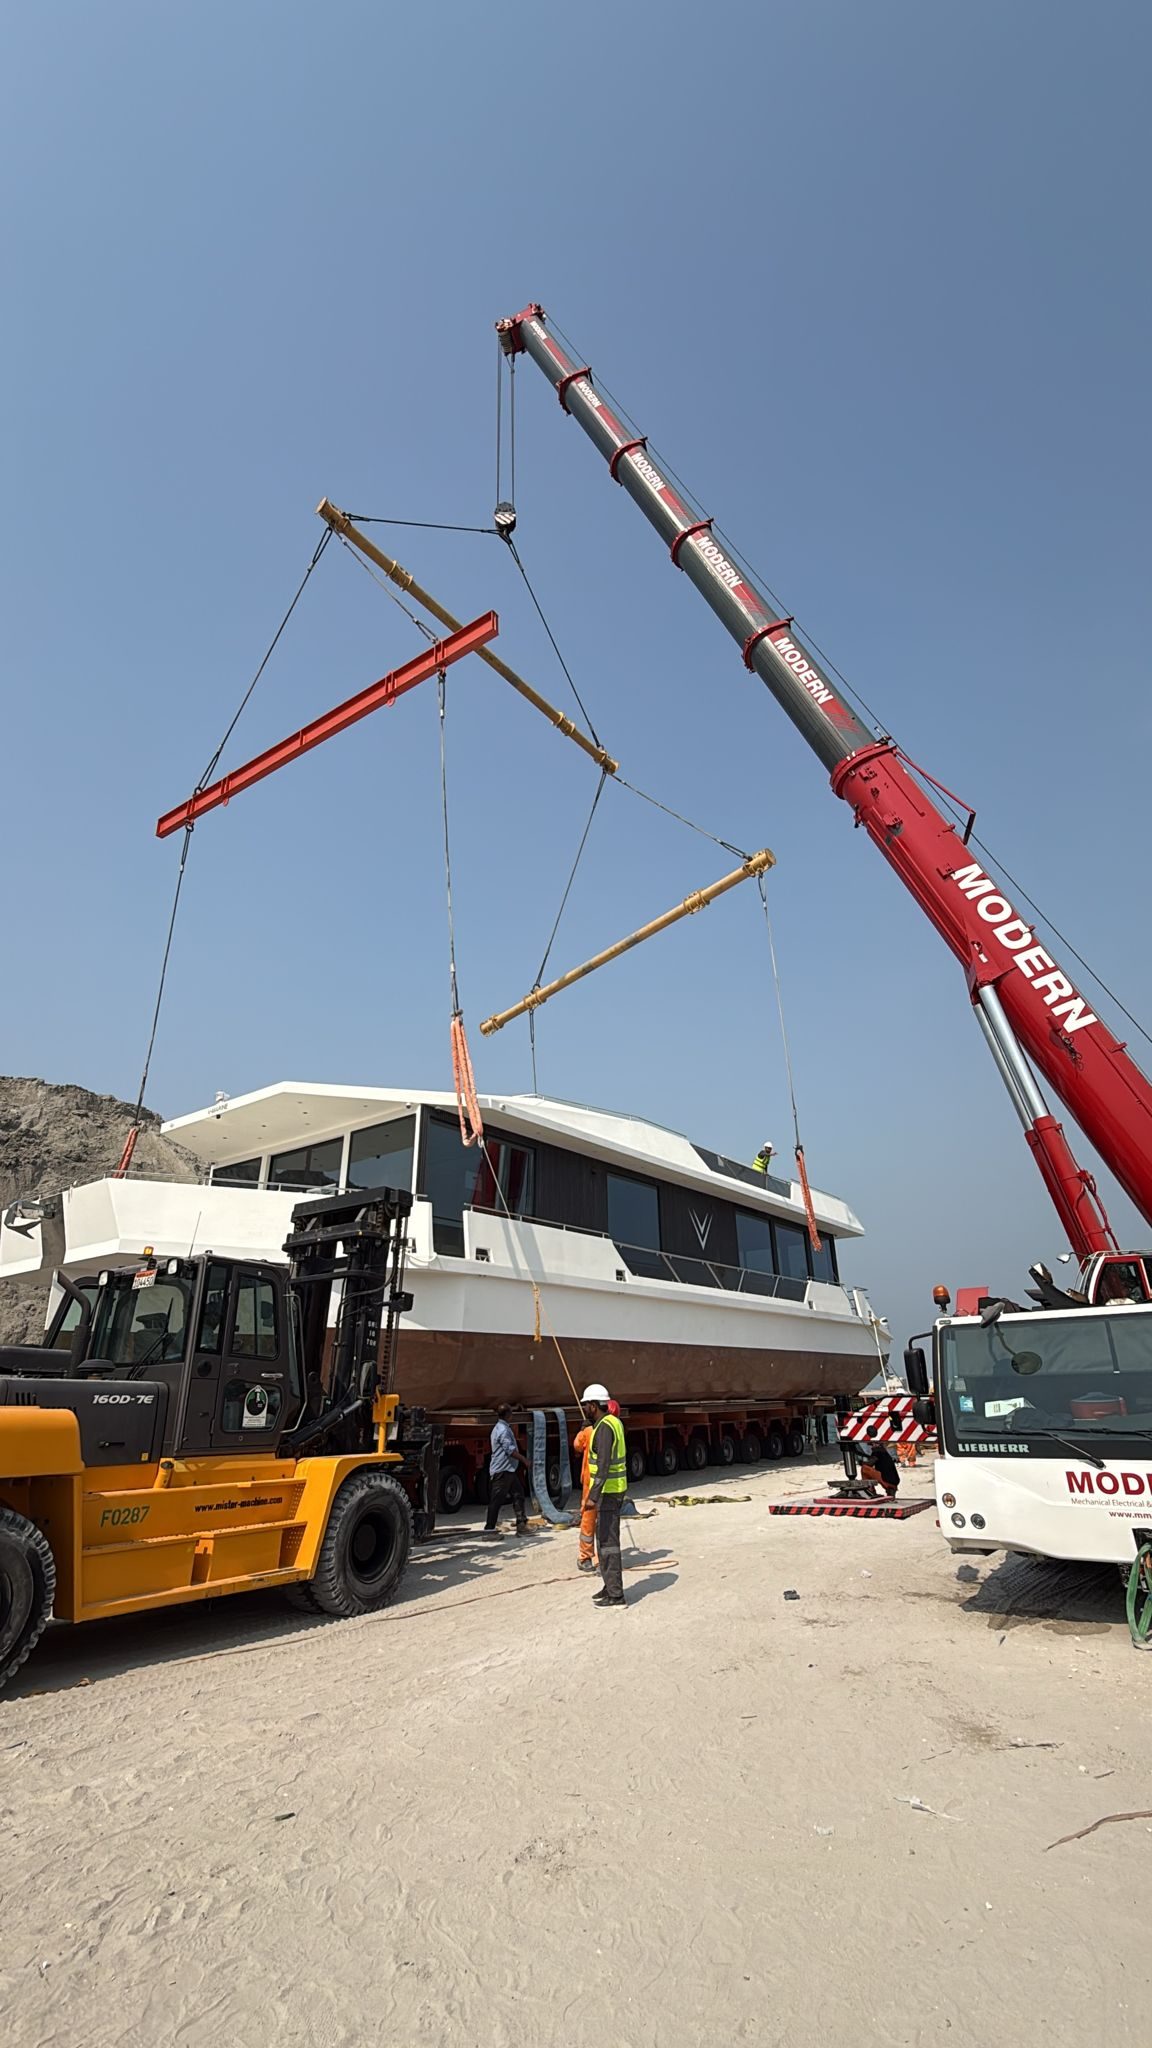
Moving to the water
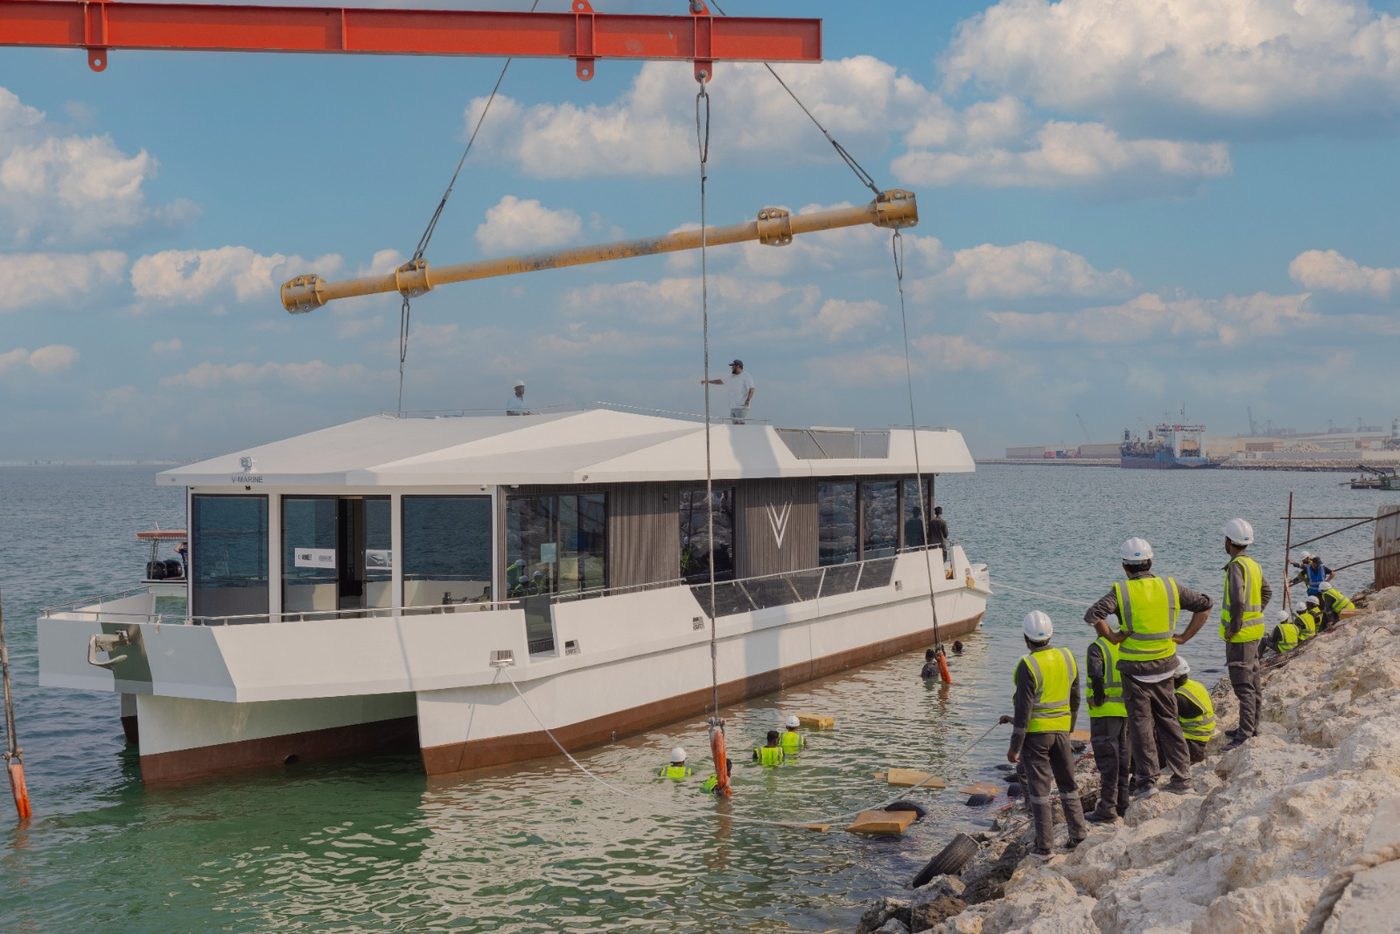
Launching for sea trials
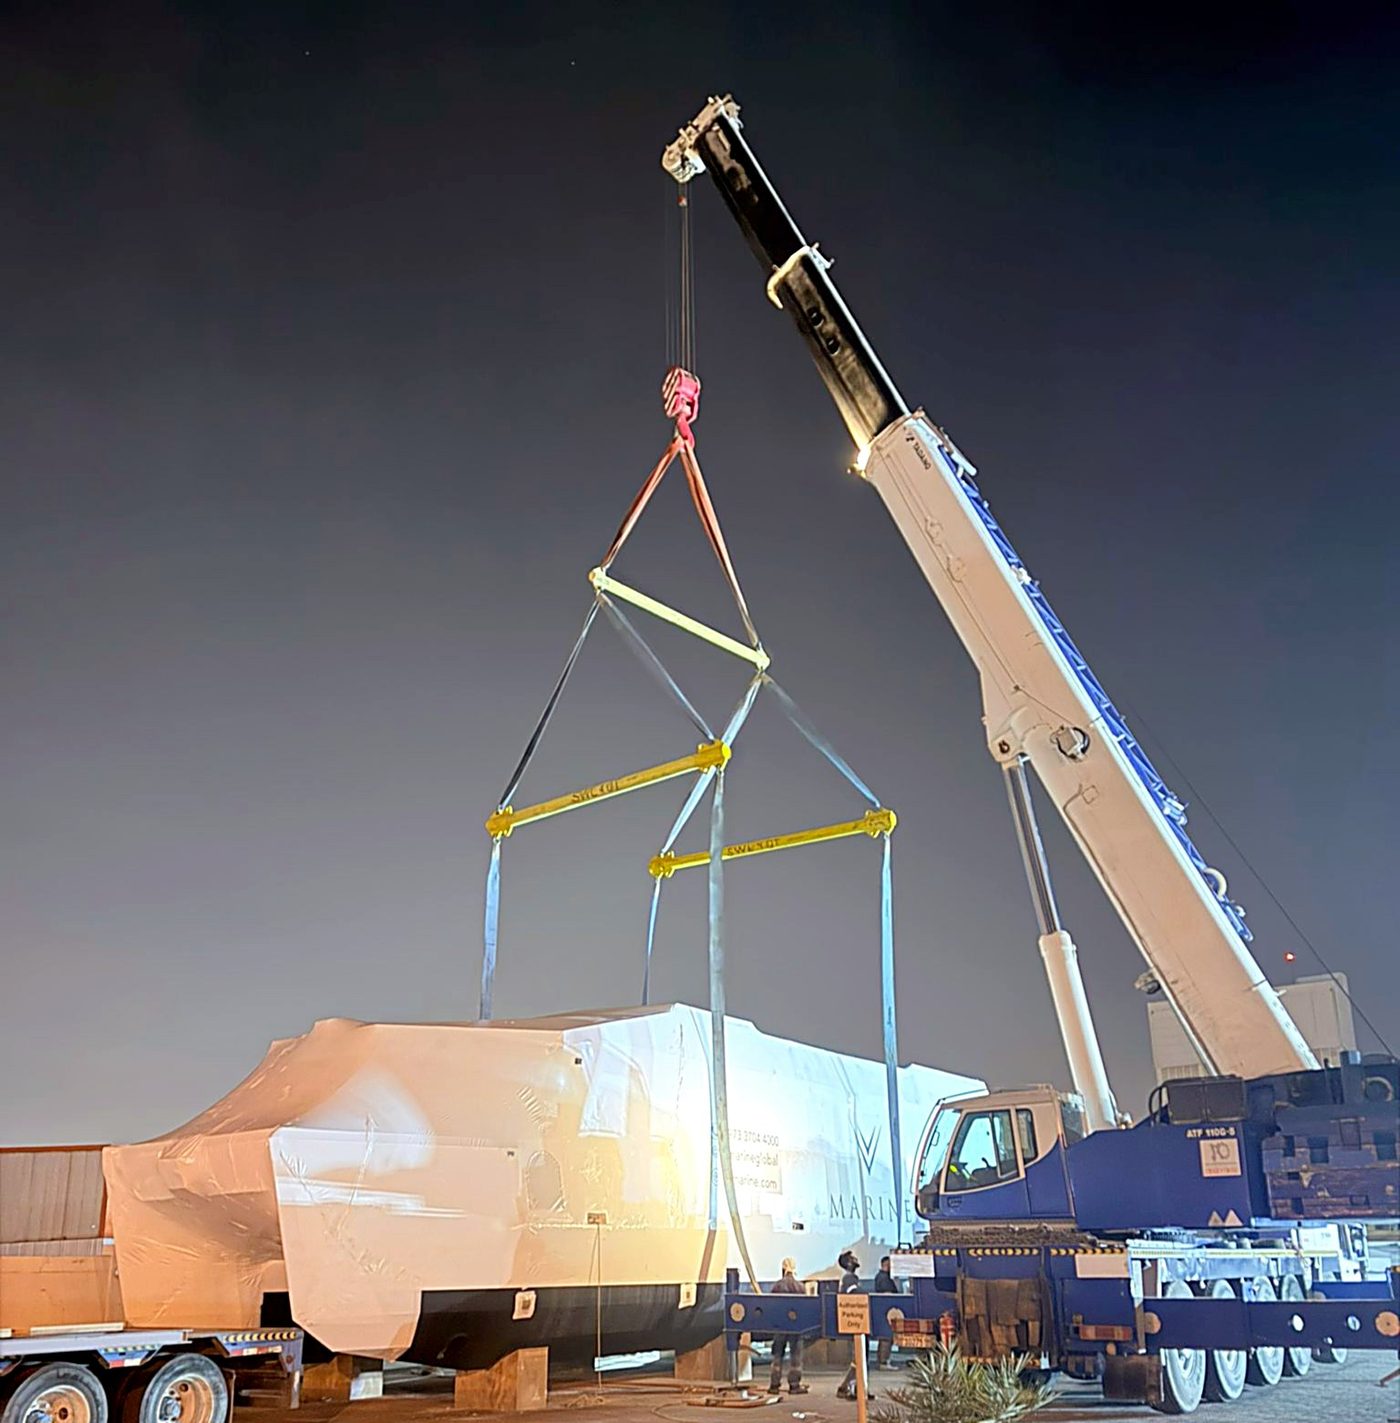
Leaving the shipyard
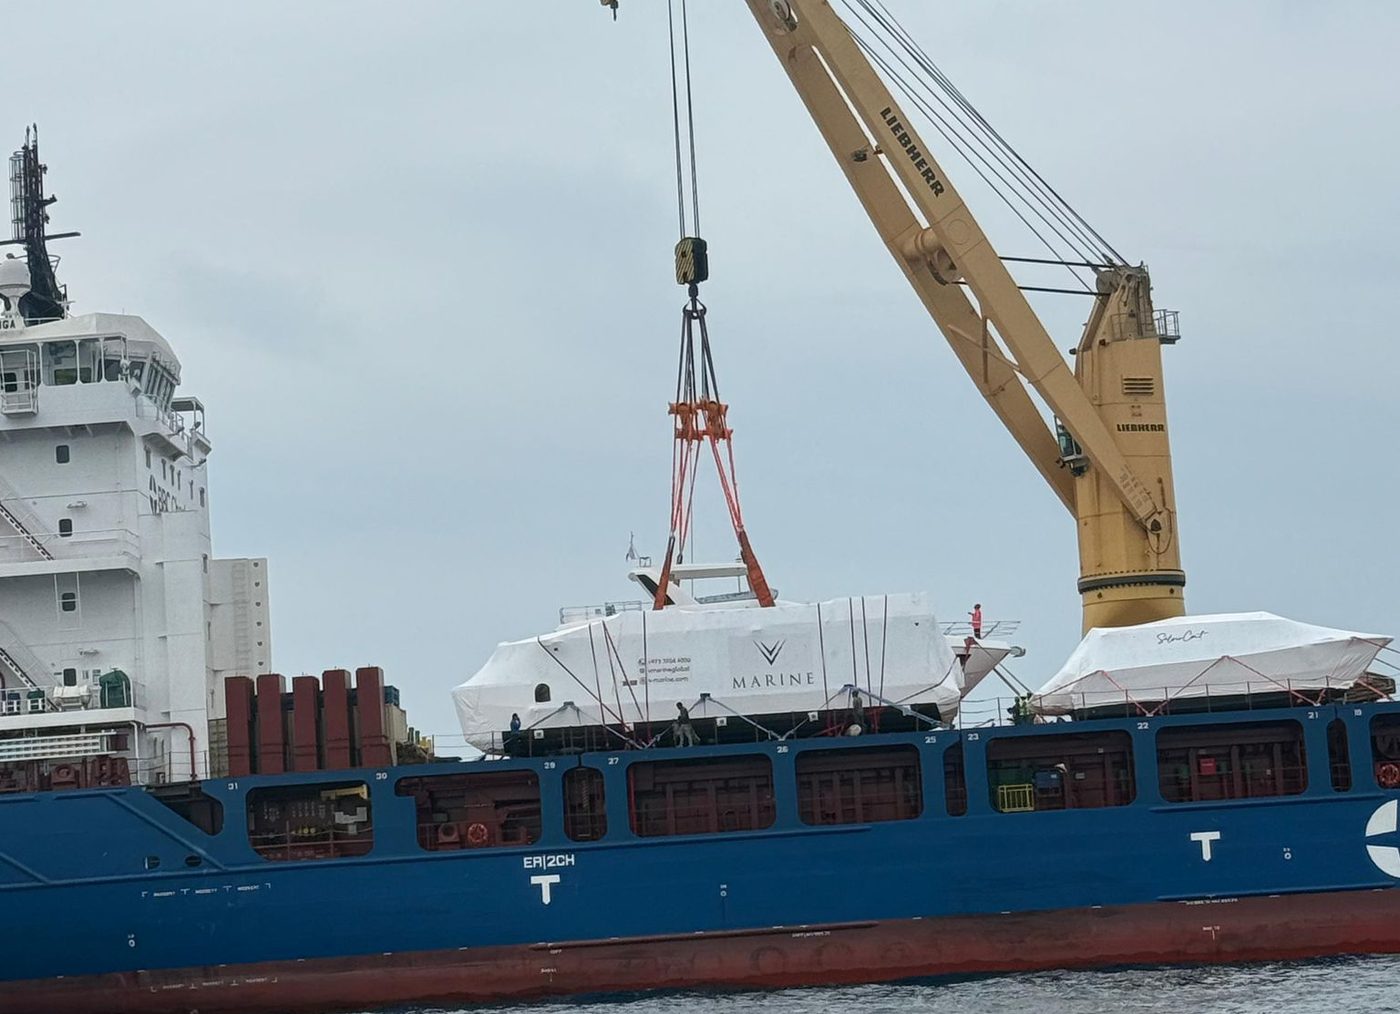
Loaded for export
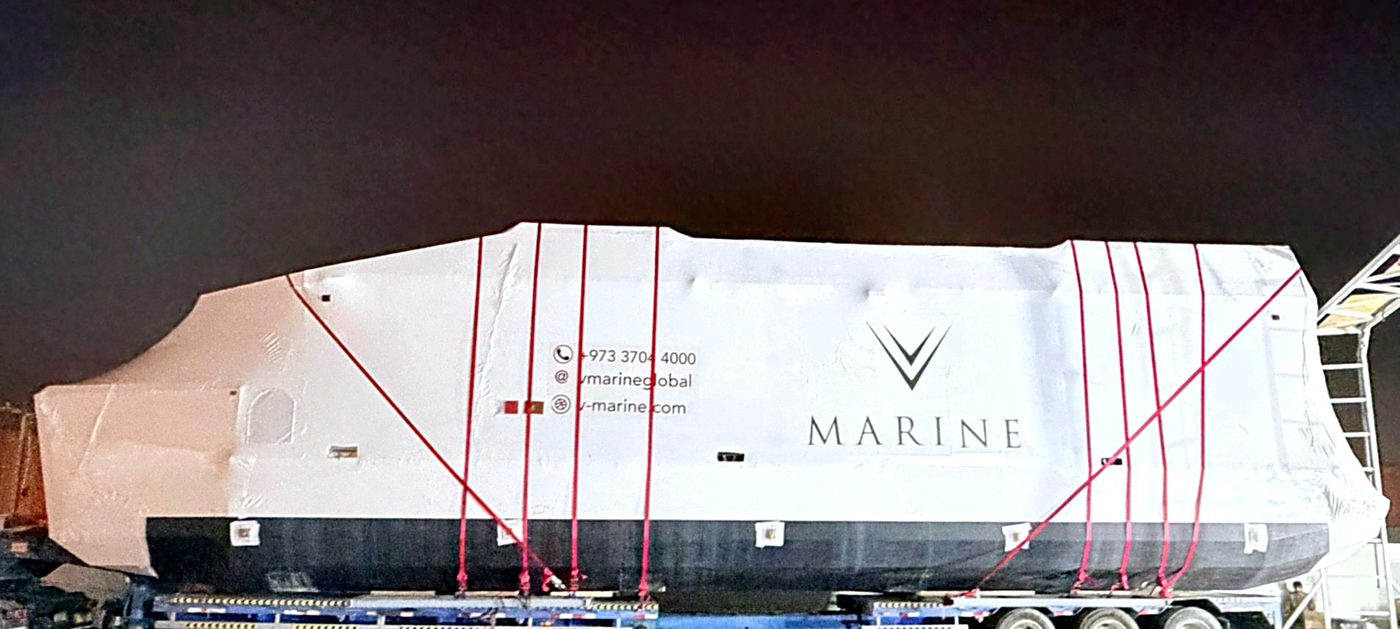
Delivered worldwide, yard to berth
Enquiries
Request a
RISE 80 quotation
Share your details and our team will come back with pricing, options and a delivery schedule.